Free Search About 7 Wonders World

Friday, March 7, 2008

Taj Mahal

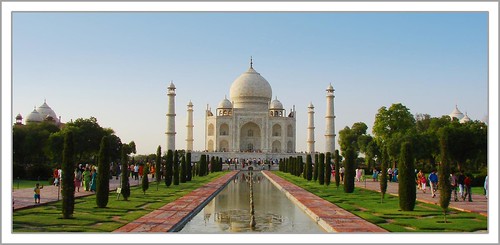
Taj Mahal~One Of The New 7 Wonders Of The WorldThe Taj Mahal (Devanagari: ताज महल, Nastaliq: تاج محل) is a mausoleum located in Agra, India. The Mughal Emperor Shah Jahan commissioned it as a mausoleum for his favorite wife, Mumtaz Mahal. Construction began in 1632 and was completed in approximately 1648. Some dispute surrounds the question of who designed the Taj Mahal; it is clear a team of designers and craftsmen were responsible for the design, with Ustad Ahmad Lahauri considered the most likely candidate as the principal designer.

The Taj Mahal (sometimes referred to as the "Taj") is generally considered to be the best example of Mughal architecture, a style that combines elements of Persian, Turkish, Indian and Islamic architectural styles. While the arched white marble mausoleum is the most famous part of the monument, the Taj Mahal is actually an integrated complex of structures. In 1983 the Taj World Heritage list of UNESCO and was called a "jewel of Muslim art in India and one of the world admired masterpieces of the world's heritage."

Origin and inspiration
In 1631 Shah Jahan, emperor during the Mughal's period of greatest prosperity, was griefstricken when his third wife, Mumtaz Mahal, died during the birth of their daughter Gauhara Begum, their fourteenth child. Contemporary court chronicles concerning Shah Jahan's grief form the basis of the love story traditionally held as the inspiration for the Taj Mahal.

Construction of the Taj Mahal was begun soon after Mumtaz's death. The principal mausoleum was completed in 1648, and the surrounding buildings and garden were finished five years later. Visiting Agra in 1663, the French traveller François Bernier wrote the following:

I shall finish this letter with a description of the two wonderful mausoleums which constitute the chief superiority of Agra over Delhi. One was erected by Jehan-guyre [sic] in honor of his father Ekbar; and Chah-Jehan raised the other to the memory of his wife Tage Mehale, that extraordinary and celebrated beauty, of whom her husband was so enamoured it is said that he was constant to her during life, and at her death was so affected as nearly to follow her to the grave.

Influences

The Taj Mahal incorporates and expands on many design traditions, particularly Persian and earlier Mughal architecture. Specific inspiration came from a number of successful Timurid and Mughal buildings. These include the Gur-e Amir (the tomb of Timur, progenitor of the Mughal dynasty, in Samarkand), Humayun's Tomb, Itmad-Ud-Daulah's Tomb (sometimes called the Baby Taj), and Shah Jahan's own Jama Masjid in Delhi. Under his patronage, Mughal building reached new levels of refinement. While previous Mughal building had primarily been constructed of red sandstone, Shah Jahan promoted the use of white marble inlaid with semi-precious stones.

The garden
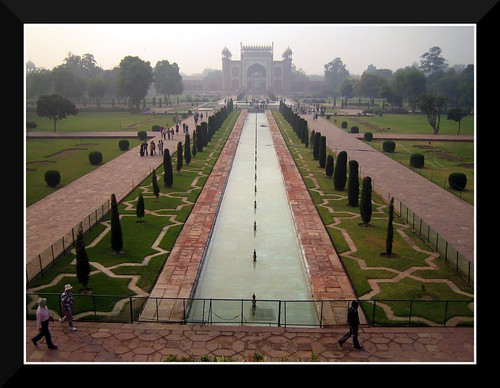
The complex is set in and around a large charbagh (a formal Mughal garden divided into four parts). Measuring 300 meters × 300 meters, the garden uses raised pathways which divide each quarter of the garden into 16 sunken parterres or flowerbeds. A raised marble water tank at the center of the garden, halfway between the tomb and the gateway, and a linear reflecting pool on the North-South axis reflect the Taj Mahal. Elsewhere the garden is laid out with avenues of trees and fountains.


The charbagh garden is meant to symbolize the four flowing Rivers of Paradise. The raised marble water tank is called al Hawd al-Kawthar, literally meaning and named after the "Tank of Abundance" promised to Muhammad.

The charbagh garden was introduced to India by the first Mughal emperor Babur, a design inspired by Persian gardens. The charbagh is meant to reflect the gardens of Paradise (from the Persian paridaeza — a walled garden). In mystic Islamic texts of the Mughal period, paradise is described as an ideal garden, filled with abundance. Water plays a key role in these descriptions: In Paradise, these text say, four rivers source at a central spring or mountain, and separate the garden into north, west, south and east.

Most Mughal charbaghs are rectangular in shape, with a burial or pavilion in the middle of the garden. The Taj Mahal garden is unusual that the most important element, the tomb is situated at the end rather than in the middle of the garden. But the existence of the newly discovered Mahtab Bagh or "Moonlight Garden" on the other side of the Yamuna offers a different interpretation - the Yamuna itself was in the garden design, and was seen as one of the rivers of Paradise.

The layout of the garden, and its architectural features such as its fountains, brick and marble walkways, and geometric brick-lined flowerbeds are similar to Shalimar's, and suggest that the garden may have been designed by the same engineer, Ali Mardan.

Early accounts of the garden describe its profusion of vegetation, including roses, daffodils, and fruit trees in abundance. As the Mughal Empire declined, the tending of the garden declined as well. When the British took over management of the Taj Mahal, they changed the landscaping to resemble the formal lawns of London.

Outlying buildings
The Taj Mahal complex is limited by a crenellated wall of red sandstone on three sides. The river-facing side is unwalled. Outside the wall are several additional mausoleums, including those of Shah Jahan many other women, and greater tomb for Mumtaz's favorite servant. These structures, which are primarily made of red sandstone, which are typical for smaller tombs of the Mughal era.

On the inner side (garden), the wall surface is through the columned hall arcades, a typical feature of Hindu temple later in Mughal mosques. The wall is permeated with domed kiosks (chattris), and small buildings were the ads or watchtowers, such as the so-called House Music, now as a museum.


The main gateway (darwaza) is a monumental structure built primarily of marble. The style is reminiscent of that of Mughal architecture of earlier emperors. Its archways mirror the shape of the tomb's archways, and its pishtaq arches incorporate the calligraphy that decorates the tomb. It utilises bas-relief and pietra dura (inlaid) decorations with floral motifs. The vaulted ceilings and walls have elaborate geometric designs, like those found in the other sandstone buildings of the complex.

At the far end of the complex, two grand red sandstone buildings open to the sides of the tomb. Their backs parallel the western and eastern walls.

The two buildings are precise mirror images of each other. The western building is a mosque; its opposite is the jawab (answer) whose primary purpose was architectural balance (and which may have been used as a guesthouse during Mughal times). The distinctions are that the jawab lacks a mihrab, a niche in a mosque's wall facing Mecca, and the floors of the jawab have a geometric design, while the mosque floor was laid out with the outlines of 569 prayer rugs in black marble.

The mosque's basic design is similar to others built by Shah Jahan, particularly to his Masjid-i-Jahan Numa, or Jama Masjid of Delhi — a long hall surmounted by three domes. Mughal mosques of this period divide the sanctuary hall into three areas: a main sanctuary with slightly smaller sanctuaries to either side. At the Taj Mahal, each sanctuary opens onto an enormous vaulting dome.

The outlying buildings were completed in 1643.

Construction
The Taj Mahal was built on a parcel of land to the south of the walled city of Agra which had belonged to Maharajah Jai Singh: Shah Jahan presented him with a large palace in the centre of Agra in exchange. Construction began with setting the foundations for the tomb. An area of roughly three acres was excavated and filled with dirt to reduce seepage from the river. The entire site was leveled to a fixed height about 50 meters above the riverbank. The Taj Mahal is 55 meters tall. The dome itself measures 18 meters in diameter and 24 meters high.

In the tomb area, wells were then dug to the point that water was encountered. These wells were later filled with stone and rubble, forming the basis for the footings of the tomb. [An additional well was built to same depth nearby to provide a visual method to track water level changes over time.]

Instead of lashed bamboo, the typical scaffolding method, workmen constructed a colossal brick scaffold that mirrored the inner and outer surfaces of the tomb. The scaffold was so enormous that foremen estimated it would take years to dismantle. According to legend, Shah Jahan decreed that anyone could keep bricks taken from the scaffold, and it was dismantled by peasants overnight.

A fifteen-kilometer tamped-earth ramp was built to transport marble and materials to the construction site. According to contemporary accounts teams of twenty or thirty oxen strained to pull the blocks on specially constructed wagons.

To raise the blocks into position required an elaborate post-and-beam pulley system. Teams of mules and oxen provided the lifting power.

The order of construction was

* The plinth
* The tomb
* The four minarets
* The mosque and jawab
* The gateway

The plinth and tomb took roughly 12 years to complete. The remaining parts of the complex took an additional 10 years. (Since the complex was built in stages, contemporary historical accounts list different "completion dates"; discrepancies between so-called completion dates are probably the result of differing opinions about the definition of "completion". For example, the mausoleum itself was essentially complete by 1643, but work continued on the rest of the complex.)

Water infrastructure

Water for the Taj Mahal was provided through a complex infrastructure. Water was drawn from the river by a series of purs -- an animal-powered rope and bucket mechanism. The water flowed into a large storage tank, where, by thirteen additional purs, it was raised to large distribution tank above the Taj Mahal ground level.

From this distribution tank, water passed into three subsidiary tanks, from which it was piped to the complex. A 0.25 meter earthenware pipe lies about 1.5 meters below the surface, in line with the main walkway; this filled the main pools of the complex. Additional copper pipes supplied the fountains in the north-south canal. Subsidiary channels were dug to irrigate the entire garden.

The fountain pipes were not connected directly to the feed pipes. Instead, a copper pot was provided under each fountain pipe: water filled the pots allowing equal pressure in each fountain.

The purs no longer remain, but the other parts of the infrastructure have survived.

Craftsmen

The Taj Mahal was not designed by a single person. The project demanded talent from many people.

The names of many of the builders who participated in the construction of the Taj Mahal in different capacities have come down through various sources.

* The Persian or Turkish architect, Ustad Isa and Isa Muhammad Effendi, trained by the Ottoman architect Koca Mimar Sinan Agha are frequently credited with a key role in the architectural design of the complex, but in fact there is little evidence to support this tradition.

* 'Puru' from Benarus, Persia (Iran), has been mentioned as a supervising architect in Persian language texts (e.g. see ISBN 964-7483-39-2).

* The main dome was designed by Ismail Khan from the Ottoman Empire,[18] considered to be the premier designer of hemispheres and builder of domes of that age.

* Qazim Khan, a native of Lahore, cast the solid gold finial that crowned the Turkish master's dome.

* Chiranjilal, a lapidary from Delhi, was chosen as the chief sculptor and mosaicist.

* Amanat Khan from Persian Shiraz, Iran was the chief calligrapher (this fact is attested on the Taj Mahal gateway itself, where his name has been inscribed at the end of the inscription).

* Muhammad Hanif was the supervisor of masons.

* Mir Abdul Karim and Mukkarimat Khan of Shiraz, Iran handled finances and the management of daily production.

The creative team included sculptors from Bukhara, calligraphers from Syria and Persia, inlayers from southern India, stonecutters from Baluchistan, a specialist in building turrets, another who carved only marble flowers — thirty-seven men in all formed the creative nucleus. To this core was added a labour force of twenty thousand workers recruited from across northern India.

Particularly during the British Raj, some commentators suggested that the Taj Mahal was the work of European artisans. As early as 1640, a Spanish friar who visited Agra wrote that Geronimo Veroneo, an Italian adventurer in Shah Jahan's court, was primarily responsible for the design. There is no reliable evidence to back up such assertions. E.B. Havell, the principal British scholar of Indian art in the later Raj, dismissed this theory as inconsistent with the methods employed by the designers. His conclusions were further supported by the research of Muhammad Abdullah Chaghtai, who concluded that some of these theories may have been based on the misapprehension that "Ustad Isa", so often credited with the Taj's design, must have been a Christian because he bore the name "Isa" (Jesus). In fact this is a common Muslim name as well. Furthermore there is no source earlier than the 19th century which mentions an "Ustad Isa" in connection with the Taj Mahal . Chaghtai thought it more likely that the chief architect was Ustad Ahmad, the designer of Shahjahanabad, but admitted that this could not be conclusively proved from existing sources.

Materials
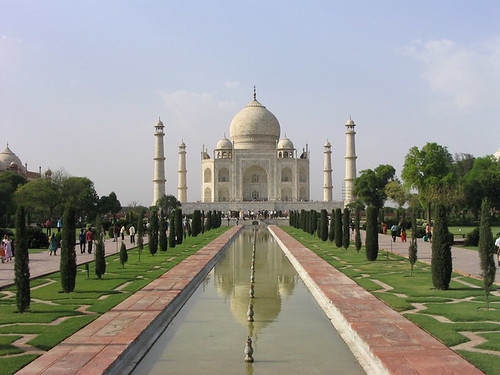
The Taj Mahal was constructed using materials from all over India and Asia. Over 1,000 elephants were used to transport building materials during the construction. The translucent white marble was brought from Rajasthan, the jasper from Punjab, jade and crystal from China. The turquoise was from Tibet and the Lapis lazuli from Afghanistan, while the sapphire came from Sri Lanka and the carnelian from Arabia. In all, twenty eight types of precious and semi-precious stones were inlaid into the white marble.

Costs

Estimates of the cost of the construction of the Taj Mahal vary due to the difficulties of estimating construction costs across time. The total cost of the Taj Mahal's construction has been estimated to be about 32 million rupees. However, when considering the labor costs and the time period that it took, and the difference in economic eras, it is, to many, considered priceless.

History
Soon after the Taj Mahal's completion, Shah Jahan was deposed and put under house arrest at nearby Agra Fort by his son Aurangzeb. Legend has it that he spent the remainder of his days gazing through the window at the Taj Mahal. Upon Shah Jahan's death, Aurangzeb buried him in the Taj Mahal next to his wife, the only disruption of the otherwise perfect symmetry in the architecture. By the late 19th century parts of the Taj Mahal had fallen badly into disrepair. During the time of the Indian rebellion of 1857 the Taj Mahal faced defacement by British soldiers and government officials who chiseled out precious stones and lapis lazuli from its walls.

At the end of the 19th Century British viceroy Lord Curzon ordered a massive restoration project in the year 1908. He also has the great lamp in the interior chamber (modelled on a hanging in a mosque in Cairo, where local artisans not sufficient taste patterns). It was during this time, the garden was redesigned, with the British search lawns today.

Until 20 Century was the Taj Mahal, take better account. In 1942 the government built on a scaffolding in the expectation that an air attack by the German air force and later by the Japanese Air Force. During the India-Pakistan wars of 1965 and 1971 were scaffolding erected by the government to deceive would-be bomber pilots.


Its most recent threats came from environmental pollution on the banks of the Yamuna River including acid rain occurring due to the Mathura oil refinery (something opposed by Supreme Court of India directives).

In 1983 the Taj Mahal was designated a UNESCO World Heritage Site.

Tourism
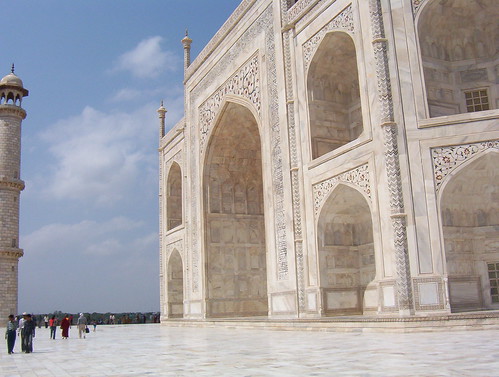
Since its construction the Taj Mahal has attracted numerous visitors. Indeed the small town to the South of the Taj known as the Taj Ganji or Mumtazabad was originally constructed with purpose built caravanserais, bazaars and markets to serve the needs of visitors and workmen.

Today, the Taj Mahal attracts 2 to 3 million visitors every year of whom 200,000 come from overseas, making it the most popular tourist attraction in India. Most tourists visit during the cooler months of October, November and February. Polluting traffic is not allowed near the complex and tourist must either walk from the carparks or catch an electric bus. The Khawasspuras are currently being restored for use as a new visitors centre.

Lists of recommended travel destinations often feature the Taj Mahal, which also appears in several listings of seven wonders of the modern world -- including the recently announced New Seven Wonders of the World, a controversial poll which claimed to record a 100 million votes.


Some video from Metacafe about Taj Mahal :


Taj Mahal from Space


Taj Mahal, India
Taj Mahal segment from "The Intrepid Berkeley Explorer Passes Through India and Nepal". To enjoy all of this film, plus over 30 more free, non-commercial, streaming trav... More»el videos from every continent, plus still pictures, please click on the IntrepBerkExplorer link below, and then on the direct link to my geocities Video Page that follows; or ask a search engine for: Intrepid Berkeley Explorer.


Taj Mahal - No 1
Taj Mahal, Number One in the world. We proud. Afterall love always win and being No. 1.


Beautiful World Wonder Taj Mahal, Agra, India
The Taj Mahal is a mausoleum located in Agra, India. The Mughal Emperor Shah Jahan commissioned it as a mausoleum for his favourite wife, Mumtaz Mahal. Construction began... More» in 1632 and was completed in 1648. Some dispute surrounds the question of who designed the Taj.

Thursday, February 28, 2008

Colosseum

Colosseum~One Of The New 7 Wonders Of The World

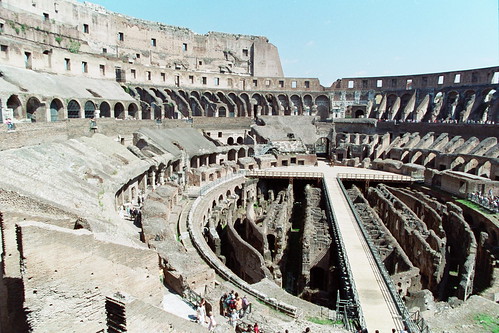
The Colosseum or Coliseum, originally the Flavian Amphitheatre (Latin: Amphitheatrum Flavium, Italian Anfiteatro Flavio or Colosseo), is an eliptical amphitheatre in the centre of the city of Rome, Italy, the largest ever built in the Roman Empire. It is one of the greatest works of Roman architecture and engineering.

Occupying a site just east of the Roman Forum, its construction started between 70 and 72 AD under the emperor Vespasian and was completed in 80 AD under Titus, with further modifications being made during Domitian's reign.

Originally capable of seating around 50,000 spectators, the Colosseum was used for gladiatorial contests and public spectacles. It remained in use for nearly 500 years with the last recorded games being held there as late as the 6th century — well after the traditional date of the fall of Rome in 476. As well as the traditional gladiatorial games, many other public spectacles were held there, such as mock sea battles, animal hunts, executions, re-enactments of famous battles, and dramas based on Classical mythology. The building eventually ceased to be used for entertainment in the early medieval era. It was later reused for such varied purposes as housing, workshops, quarters for a religious order, a fortress, a quarry and a Christian shrine.

Although it is now in a ruined condition due to damage caused by earthquakes and stone-robbers, the Colosseum has long been seen as an iconic symbol of Imperial Rome. It is one of modern Rome's most popular tourist attractions and still has close connections with the Roman Catholic Church, the Pope leading a torchlit "Way of the Cross" procession to the amphitheatre each Good Friday.

Name
The Colosseum's name has long been believed to be derived from a colossal statue of Nero nearby. This statue was later remodeled by Nero's successors into the likeness of Helios (Sol) or Apollo, the sun god, by adding the appropriate solar crown. Nero's head was also replaced several times and substituted with the heads of succeeding emperors. Despite its pagan links, the statue remained standing well into the medieval era and was credited with magical powers. It came to be seen as an iconic symbol of the permanence of Rome.

In the 8th century, the Venerable Bede (c. 672–735) wrote a famous epigram celebrating the symbolic significance of the statue: Quandiu stabit coliseus, stabit et Roma; quando cadit coliseus, cadet et Roma; quando cadet Roma, cadet et mundus ("as long as the Colossus stands, so shall Rome; when the Colossus falls, Rome shall fall; when Rome falls, so falls the world"). This is often mistranslated to refer to the Colosseum rather than the Colossus (as in, for instance, Byron's poem Childe Harold's Pilgrimage). However, at the time that Bede wrote, the masculine noun coliseus was applied to the statue rather than to what was still known as the Flavian amphitheatre.

The Colossus did eventually fall, probably being pulled down to reuse its bronze. By the year 1000 the name "Colosseum" (a neuter noun) had been coined to refer to the amphitheatre. The statue itself was largely forgotten and only its base survives, situated between the Colosseum and the nearby Temple of Venus and Roma.

The name was further corrupted to Coliseum during the Middle Ages. Both names are frequently used in modern English, but Flavian Amphitheatre is generally unknown. In Italy, the amphitheatre is still known as il colosseo, and other Romance languages have come to use similar forms such as le colisée (French), el coliseo (Spanish) and o coliseu (Portuguese).

History

Ancient
Construction of the Colosseum began under the rule of the Emperor Vespasian in around 70–72. The site chosen was a flat area on the floor of a low valley between the Caelian, Esquiline and Palatine Hills, through which a canalised stream ran. By the 2nd century BC the area was densely inhabited. It was devastated by the Great Fire of Rome in AD 64, following which Nero seized much of the area to add to his personal domain. He built the grandiose Domus Aurea on the site, in front of which he created an artificial lake surrounded by pavillions, gardens and porticoes. The existing Aqua Claudia aqueduct was extended to supply water to the area and the gigantic bronze Colossus of Nero was set up nearby at the entrance to the Domus Aurea.

The area was transformed under Vespasian and his successors. Although the Colossus was preserved, much of the Domus Aurea was torn down. The lake was filled in and the land reused as the location for the new Flavian Amphitheatre. Gladiatorial schools and other support buildings were constructed nearby within the former grounds of the Domus Aurea. According to a reconstructed inscription found on the site, "the emperor Vespasian ordered this new amphitheatre to be erected from his general's share of the booty." This is thought to refer to the vast quantity of treasure seized by the Romans following their victory in the Great Jewish Revolt in 70. The Colosseum can be thus interpreted as a great triumphal monument built in the Roman tradition of celebrating great victories. Vespasian's decision to build the Colosseum on the site of Nero's lake can also be seen as a populist gesture of returning to the people an area of the city which Nero had appropriated for his own use. In contrast to many other amphitheatres, which were located on the outskirts of a city, the Colosseum was constructed in the city centre; in effect, placing it both literally and symbolically at the heart of Rome.

The Colosseum had been completed up to the third story by the time of Vespasian's death in 79. The top level was finished and the building inaugurated by his son, Titus, in 80. Dio Cassius recounts that over 9,000 wild animals were killed during the inaugural games of the amphitheatre. The building was remodelled further under Vespasian's younger son, the newly-designated Emperor Domitian, who constructed the hypogeum, a series of underground tunnels used to house animals and slaves. He also added a gallery to the top of the Colosseum to increase its seating capacity.

In 217, the Coliseum was heavily damaged by a huge fire (caused by lightning, according to Dio Cassius), which destroyed the wooden upper floors of the amphitheatre, the interior fittings. It was not completely repaired, up to 240 additional repairs and underwent at 250 or 252 and 320. An inscription records the restoration of various parts of the Colosseum under Theodosius II and Valentinian III (reigned 425-450), maybe to repair the damage caused by a major earthquake in 443; more work was followed in 484 and 508th The arena continues to be used even for contests in the 6th Century, with at least 435 organized mentioned. Animal hunts continue until at least the 523rd

Medieval

The Colosseum underwent several radical changes of use during the medieval period. By the late 6th century a small church had been built into the structure of the amphitheatre, though this apparently did not confer any particular religious significance on the building as a whole. The arena was converted into a cemetery. The numerous vaulted spaces in the arcades under the seating were converted into housing and workshops, and are recorded as still being rented out as late as the 12th century. Around 1200 the Frangipani family took over the Colosseum and fortified it, apparently using it as a castle.

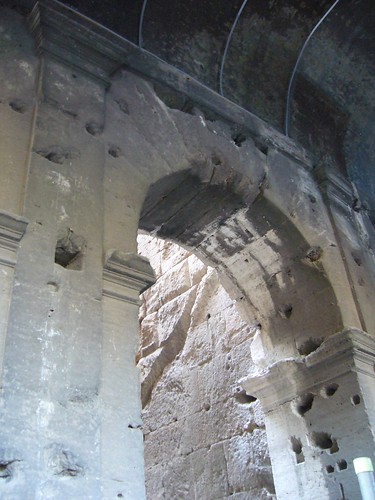
Severe damage was inflicted on the Colosseum by the great earthquake of 1349, causing the outer south side to collapse. Much of the tumbled stone was reused to build palaces, churches, hospitals and other buildings elsewhere in Rome. A religious order moved into the northern third of the Colosseum in the mid-14th century and continued to inhabit it until as late as the early 19th century. The interior of the amphitheatre was extensively stripped of stone, which was reused elsewhere, or (in the case of the marble facade) was burned to make quicklime. The bronze clamps which held the stonework together were pried or hacked out of the walls, leaving numerous pockmarks which still scar the building today.

Modern
During the 16th and 17th century, Church officials sought a productive role for the vast derelict hulk of the Colosseum. Pope Sixtus V (1585–1590) planned to turn the building into a wool factory to provide employment for Rome's prostitutes, though this proposal fell through with his premature death. In 1671 Cardinal Altieri authorized its use for bullfights; a public outcry caused the idea to be hastily abandoned.

In 1749, Pope Benedict XIV endorsed as official Church policy the view that the Colosseum was a sacred site where early Christians had been martyred. He forbade the use of the Colosseum as a quarry and consecrated the building to the Passion of Christ and installed Stations of the Cross, declaring it sanctified by the blood of the Christian martyrs who perished there (see Christians and the Colosseum). Later popes initiated various stabilization and restoration projects, removing the extensive vegetation which had overgrown the structure and threatened to damage it further. The facade was reinforced with triangular brick wedges in 1807 and 1827, and the interior was repaired in 1831, 1846 and in the 1930s. The arena substructure was partly excavated in 1810–1814 and 1874 and was fully exposed under Mussolini in the 1930s.

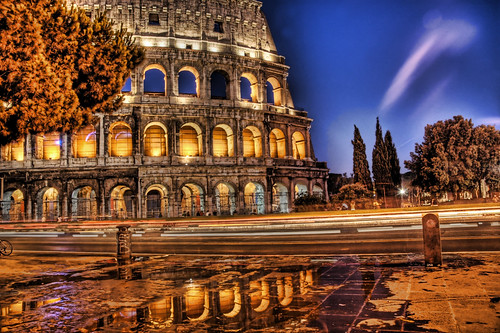
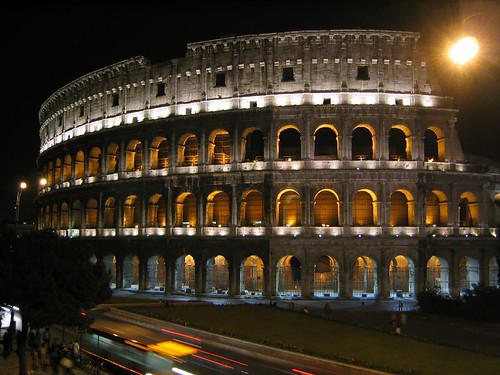
The Colosseum is today one of Rome's most popular tourist attractions, receiving millions of visitors annually. The effects of pollution and general deterioration over time prompted a major restoration programme carried out between 1993 and 2000, at a cost of 40 billion Italian lira ($19.3m / €20.6m at 2000 prices). In recent years it has become a symbol of the international campaign against capital punishment, which was abolished in Italy in 1948. Several anti–death penalty demonstrations took place in front of the Colosseum in 2000. Since that time, as a gesture against the death penalty, the local authorities of Rome change the color of the Colosseum's night time illumination from white to gold whenever a person condemned to the death penalty anywhere in the world gets their sentence commuted or is released.

Due to the ruined state of the interior, it is impractical to use the Colosseum to host large events; only a few hundred spectators can be accommodated in temporary seating. However, much larger concerts have been held just outside, using the Colosseum as a backdrop. Performers who have played at the Colosseum in recent years have included Ray Charles (May 2002), Paul McCartney (May 2003) and Elton John (September 2005).

On July 7th, 2007, the Colosseum was voted as one of New Open World Corporation's New Seven Wonders of the World.

Physical description

Exterior
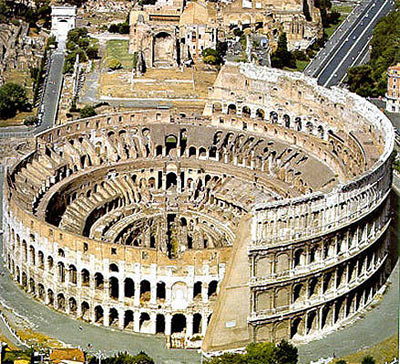
Unlike earlier amphitheatres that were built into hillsides, the Colosseum is an entirely free-standing structure. It is elliptical in plan and is 189 metres (615 ft / 640 Roman feet) long, and 156 metres (510 ft / 528 Roman feet) wide, with a base area of 6 acres. The height of the outer wall is 48 metres (157 ft / 165 Roman feet). The perimeter originally measured 545 metres (1,788 ft / 1,835 Roman feet). The central arena is an oval (287 ft) long and (180 ft) wide, surrounded by a wall (15 ft) high, above which rose tiers of seating.

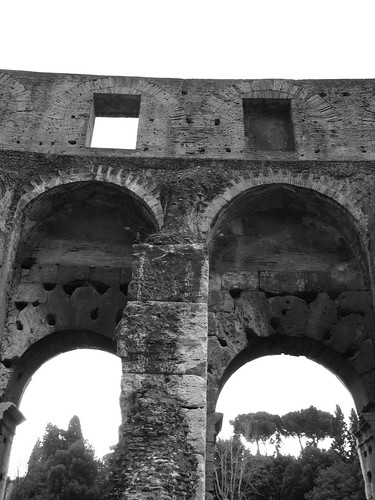
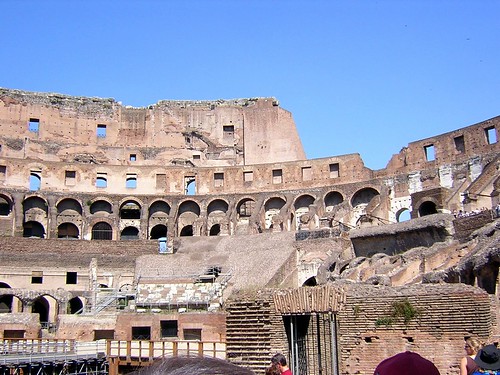
The outer wall is estimated to have required over 100,000 cubic meters (3,531,466 ft³) of travertine stone which were set without mortar held together by 300 tons of iron clamps. However, it has suffered extensive damage over the centuries, with large segments having collapsed following earthquakes. The north side of the perimeter wall is still standing; the distinctive triangular brick wedges at each end are modern additions, having been constructed in the early 19th century to shore up the wall. The remainder of the present-day exterior of the Colosseum is in fact the original interior wall.

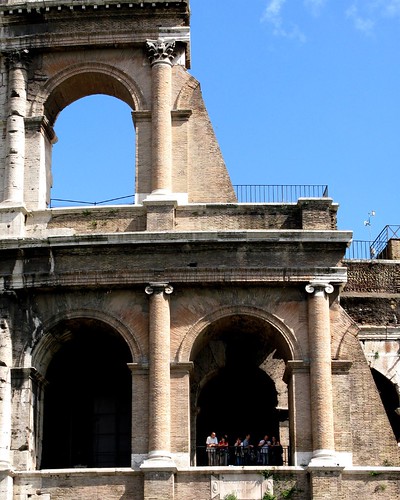
The surviving part of the outer wall's monumental façade comprises three stories of superimposed arcades surmounted by a podium on which stands a tall attic, both of which are pierced by windows interspersed at regular intervals. The arcades are framed by half-columns of the Doric, Ionic, and Corinthian orders, while the attic is decorated with Corinthian pilasters. Each of the arches in the second- and third-floor arcades framed statues, probably honoring divinities and other figures from Classical mythology.

Two hundred and forty mast corbels were positioned around the top of the attic. They originally supported a retractable awning, known as the velarium, that kept the sun and rain off spectators. This consisted of a canvas-covered, net-like structure made of ropes, with a hole in the center. It covered two-thirds of the arena, and sloped down towards the center to catch the wind and provide a breeze for the audience. Sailors, specially enlisted from the Roman naval headquarters at Misenum and housed in the nearby Castra Misenatium, were used to work the velarium.
The Colosseum's huge crowd capacity made it essential that the venue could be filled or evacuated quickly. Its architects adopted solutions very similar to those used in modern stadiums to deal with the same problem. The amphitheatre was ringed by eighty entrances at ground level, 76 of which were used by ordinary spectators. Each entrance and exit was numbered, as was each staircase. The northern main entrance was reserved for the Roman Emperor and his aides, whilst the other three axial entrances were most likely used by the elite. All four axial entrances were richly decorated with painted stucco reliefs, of which fragments survive. Many of the original outer entrances have disappeared with the collapse of the perimeter wall, but entrances XXIII to LIV still survive.

Spectators were given tickets in the form of numbered pottery shards, which directed them to the appropriate section and row. They accessed their seats via vomitoria (singular vomitorium), passageways that opened into a tier of seats from below or behind. These quickly dispersed people into their seats and, upon conclusion of the event or in an emergency evacuation, could permit their exit within only a few minutes. The name vomitoria derived from the Latin word for a rapid discharge, from which English derives the word vomit.

Interior seating

According to the Codex-Calendar of 354, the Colosseum could accommodate 87,000 people, although modern estimates put the figure at around 50,000. They were seated in a tiered arrangement that reflected the rigidly stratified nature of Roman society. Special boxes were provided at the north and south ends respectively for the Emperor and the Vestal Virgins, providing the best views of the arena. Flanking them at the same level was a broad platform or podium for the senatorial class, who were allowed to bring their own chairs. The names of some 5th century senators can still be seen carved into the stonework, presumably reserving areas for their use.

The tier above the senators, known as the maenianum primum, was occupied by the non-senatorial noble class or knights (equites). The next level up, the maenianum secundum, was originally reserved for ordinary Roman citizens (plebians) and was divided into two sections. The lower part (the immum) was for wealthy citizens, while the upper part (the summum) was for poor citizens. Specific sectors were provided for other social groups: for instance, boys with their tutors, soldiers on leave, foreign dignitaries, scribes, heralds, priests and so on. Stone (and later marble) seating was provided for the citizens and nobles, who presumably would have brought their own cushions with them. Inscriptions identified the areas reserved for specific groups.

Another level, the maenianum secundum in legneis, was added at the very top of the building during the reign of Domitian. This comprised a gallery for the common poor, slaves and women. It would have been either standing room only, or would have had very steep wooden benches. Some groups were banned altogether from the Colosseum, notably gravediggers, actors and former gladiators.

Each tier was divided into sections (maeniana) by curved passages and low walls (praecinctiones or baltei), and were subdivided into cunei, or wedges, by the steps and aisles from the vomitoria. Each row (gradus) of seats was numbered, permitting each individual seat to be exactly designated by its gradus, cuneus, and number.

Arena and hypogeum
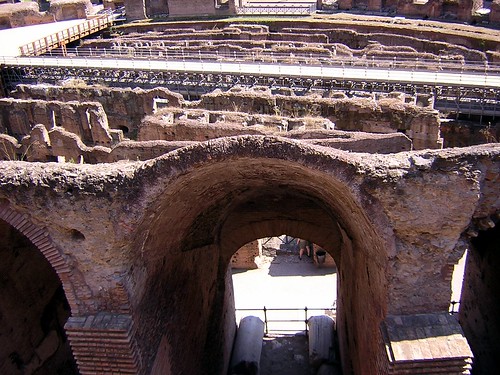
The arena itself was 83 metres by 48 metres (272 ft by 157 ft / 280 by 163 Roman feet). It comprised a wooden floor covered by sand (the Latin word for sand is harena or arena), covering an elaborate underground structure called the hypogeum (literally meaning "underground"). Little now remains of the original arena floor, but the hypogeum is still clearly visible. It consisted of a two-level subterranean network of tunnels and cages beneath the arena where gladiators and animals were held before contests began. Eighty vertical shafts provided instant access to the arena for caged animals and scenery pieces concealed underneath; larger hinged platforms, called hegmata, provided access for elephants and the like. It was restructured on numerous occasions; at least twelve different phases of construction can be seen.

The hypogeum was connected by underground tunnels to a number of points outside the Colosseum. Animals and performers were brought through the tunnel from nearby stables, with the gladiators' barracks at the Ludus Magnus to the east also being connected by tunnels. Separate tunnels were provided for the Emperor and the Vestal Virgins to permit them to enter and exit the Colosseum without needing to pass through the crowds.

Substantial quantities of machinery also existed in the hypogeum. Elevators and pulleys raised and lowered scenery and props, as well as lifting caged animals to the surface for release. There is evidence for the existence of major hydraulic mechanisms and according to ancient accounts, it was possible to flood the arena rapidly, presumably via a connection to a nearby aqueduct.

Supporting buildings
The Colosseum and its activities supported a substantial industry in the area. In addition to the amphitheatre itself, many other buildings nearby were linked to the games. Immediately to the east is the remains of the Ludus Magnus, a training school for gladiators. This was connected to the Colosseum by an underground passage, to allow easy access for the gladiators. The Ludus Magnus had its own miniature training arena, which was itself a popular attraction for Roman spectators. Other training schools were in the same area, including the Ludus Matutinus (Morning School), where fighters of animals were trained, plus the Dacian and Gallic Schools.

Also nearby were the Armamentarium, comprising an armory to store weapons; the Summum Choragium, where machinery was stored; the Sanitarium, which had facilities to treat wounded gladiators; and the Spoliarium, where bodies of dead gladiators were stripped of their armor and disposed of.

Around the perimeter of the Colosseum, at a distance of 18 m (59 ft) from the perimeter, was a series of tall stone posts, with five remaining on the eastern side. Various explanations have been advanced for their presence; they may have been a religious boundary, or an outer boundary for ticket checks, or an anchor for the velarium or awning.

Right next to the Colosseum is also the Arch of Constantine.

Use
The Colosseum was used to host gladiatorial shows as well as a variety of other events. The shows, called munera, were always given by individuals rather than the state. They had a strong religious element but were also demonstration of power and family prestige, and were immensely popular with the population. Another popular type of show was the animal hunt, or venatio. This utilised a great variety of wild beasts, mainly imported from Africa, and included creatures such as rhinoceros, hippos, elephants, giraffes, lions, panthers, leopards, crocodiles and ostriches. Battles and hunts were often staged amid elaborate sets with movable trees and buildings. Such events were occasionally on a huge scale; Trajan is said to have celebrated his victories in Dacia in 107 with contests involving 11,000 animals and 10,000 gladiators over the course of 123 days.

During the early days of the Colosseum, ancient writers recorded that the building was used for naumachiae (more properly known as navalia proelia) or simulated sea battles. Accounts of the inaugural games held by Titus in AD 80 describe it being filled with water for a display of specially trained swimming horses and bulls. There is also an account of a re-enactment of a famous sea battle between the Corcyrean (Corfiot) Greeks and the Corinthians. This has been the subject of some debate among historians; although providing the water would not have been a problem, it is unclear how the arena could have been waterproofed, nor would there have been enough space in the arena for the warships to move around. It has been suggested that the reports either have the location wrong, or that the Colosseum originally featured a wide floodable channel down its central axis (which would later have been replaced by the hypogeum).

Sylvae or recreations of natural scenes were also held in the arena. Painters, technicians and architects would construct a simulation of a forest with real trees and bushes planted in the arena's floor. Animals would be introduced to populate the scene for the delight of the crowd. Such scenes might be used simply to display a natural environment for the urban population, or could otherwise be used as the backdrop for hunts or dramas depicting episodes from mythology. They were also occasionally used for executions in which the hero of the story — played by a condemned person — was killed in one of various gruesome but mythologically authentic ways, such as being mauled by beasts or burned to death.

Today
The Colosseum today is now a major tourist attraction in Rome with thousands of tourists each year paying to view the interior arena. There is now a museum dedicated to Eros located in the upper floor of the outer wall of the building. Part of the arena floor has been re-floored.


Related video from YouTube:
Building Rome's Colosseum

Discover the engineering secrets behind Rome's Colosseum.

Colosseum in Rom


Colosseum - Rom